Leave a Message

Thank you for your message. I will be in touch with you shortly.

Home Search
9 Summer Oaks Drive
9 Summer Oaks Drive
9 Summer Oaks Drive
9 Summer Oaks Drive
9 Summer Oaks Drive
9 Summer Oaks Drive
9 Summer Oaks Drive
9 Summer Oaks Drive
9 Summer Oaks Drive
9 Summer Oaks Drive
9 Summer Oaks Drive
9 Summer Oaks Drive
9 Summer Oaks Drive
9 Summer Oaks Drive
9 Summer Oaks Drive
9 Summer Oaks Drive
9 Summer Oaks Drive
9 Summer Oaks Drive
9 Summer Oaks Drive
9 Summer Oaks Drive
9 Summer Oaks Drive
9 Summer Oaks Drive
9 Summer Oaks Drive
9 Summer Oaks Drive
9 Summer Oaks Drive
9 Summer Oaks Drive
9 Summer Oaks Drive
9 Summer Oaks Drive
9 Summer Oaks Drive
9 Summer Oaks Drive
SEE ALL PHOTOS
9 Summer Oaks Drive
9 Summer Oaks Drive
9 Summer Oaks Drive
9 Summer Oaks Drive
9 Summer Oaks Drive
9 Summer Oaks Drive
9 Summer Oaks Drive
9 Summer Oaks Drive
9 Summer Oaks Drive
9 Summer Oaks Drive
9 Summer Oaks Drive
9 Summer Oaks Drive
9 Summer Oaks Drive
9 Summer Oaks Drive
9 Summer Oaks Drive
9 Summer Oaks Drive
9 Summer Oaks Drive
9 Summer Oaks Drive
9 Summer Oaks Drive
9 Summer Oaks Drive
9 Summer Oaks Drive
9 Summer Oaks Drive
9 Summer Oaks Drive
9 Summer Oaks Drive
9 Summer Oaks Drive
9 Summer Oaks Drive
9 Summer Oaks Drive
9 Summer Oaks Drive
9 Summer Oaks Drive
9 Summer Oaks Drive
Sold

9 Summer Oaks Drive

9 Summer Oaks Drive, Daphne, AL 36526

$171,500
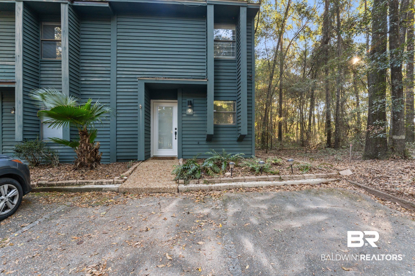
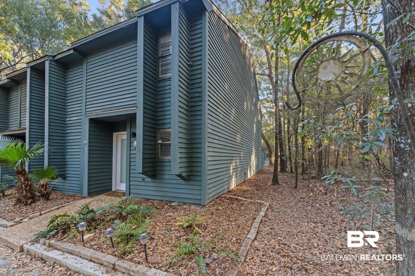
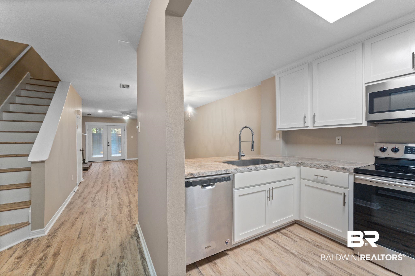
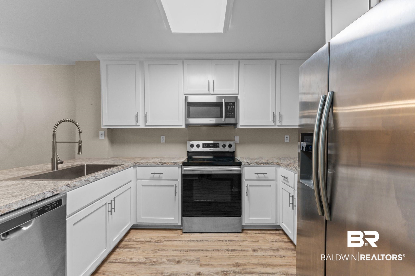
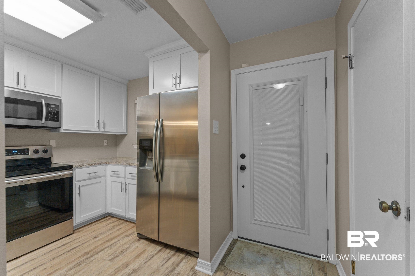
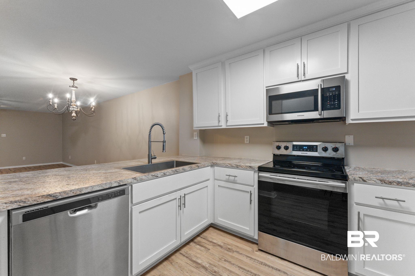
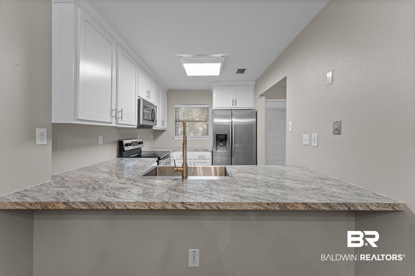
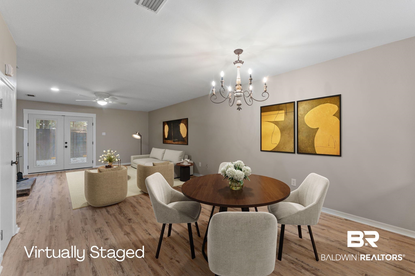
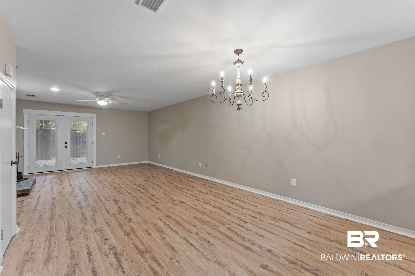
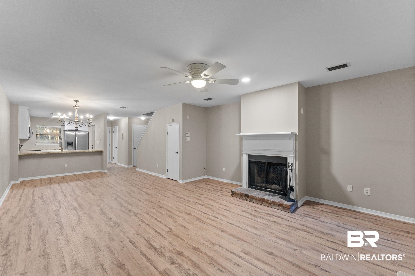
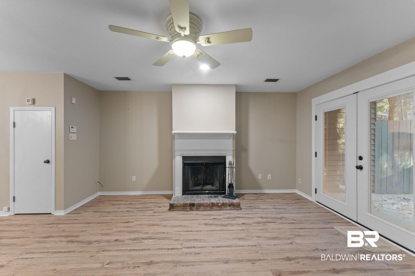
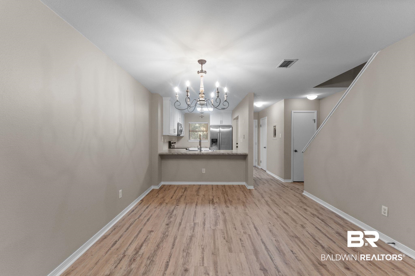
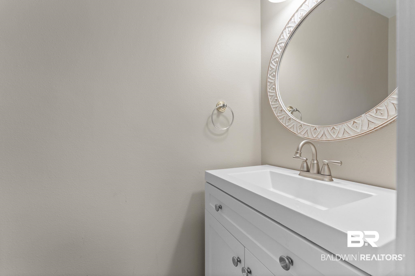
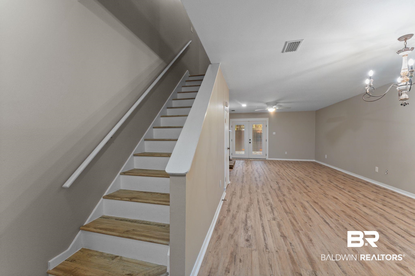
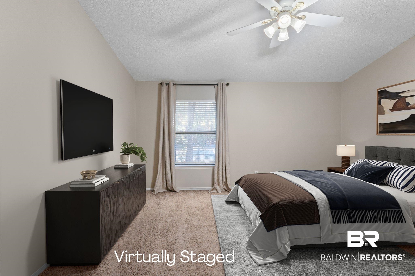
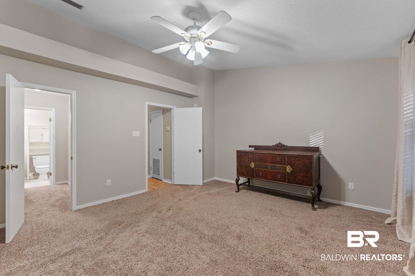
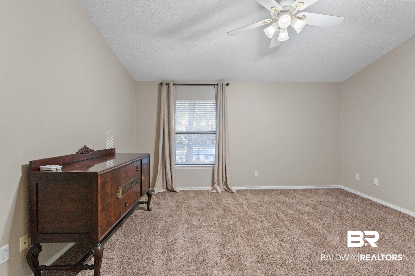
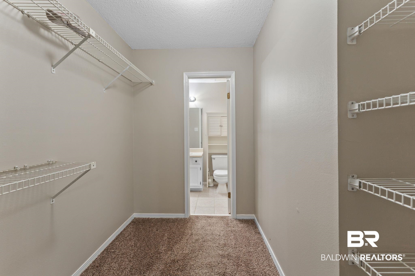
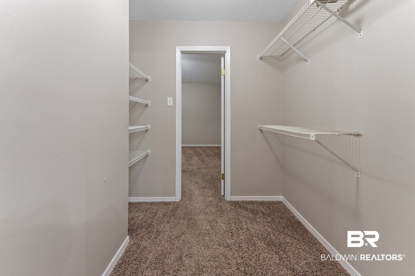
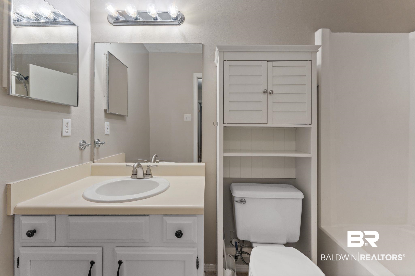
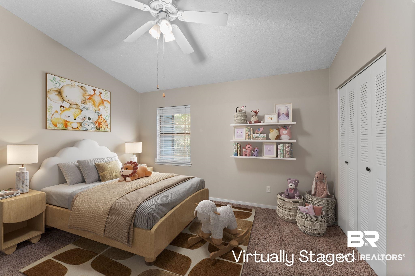
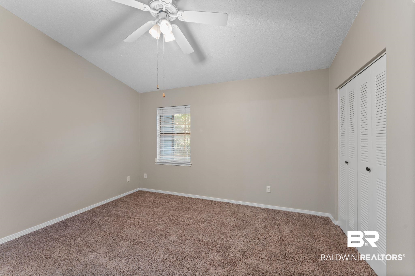
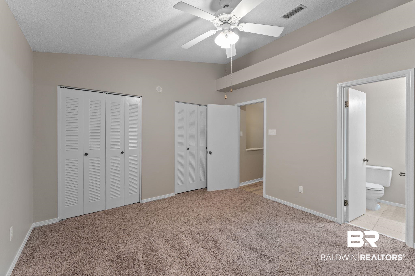
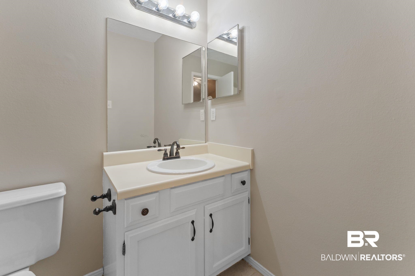
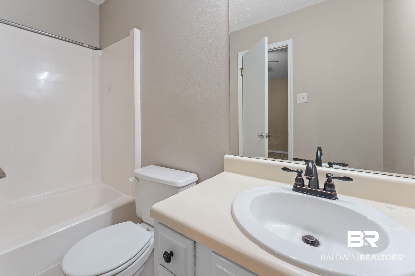
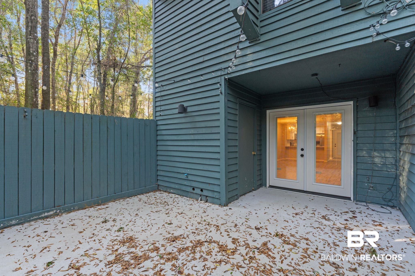
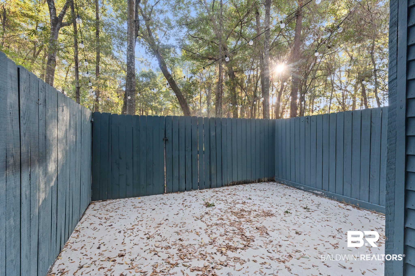
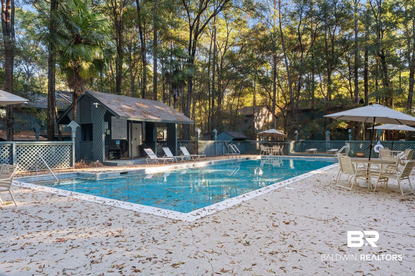
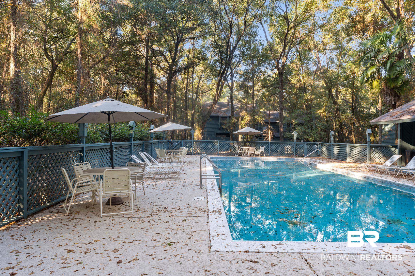
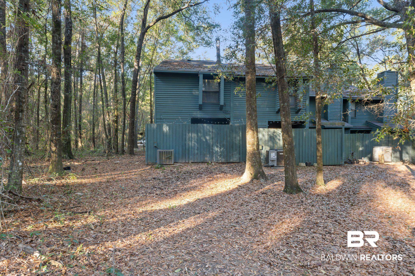
Back on market pending release of sale. Tucked away behind a canopy of mature trees, this Summer Oaks townhome offers the perfect balance of privacy and convenience. While the community feels serene and secluded, shopping, dining, and everyday essentials are just minutes away, truly the best of both worlds. This prime end-unit is move-in ready and thoughtfully updated, featuring low-maintenance vinyl plank flooring, fresh interior paint, and a newer concrete patio ideal for entertaining. The living room is anchored by a cozy wood-burning fireplace and opens to a fenced rear patio with both covered and uncovered spaces--perfect for relaxing or hosting guests, with views overlooking the community pool. The roof was replaced in 2022, adding peace of mind for years to come. Upstairs, you'll find two spacious primary suites, each offering ample closet space along with ensuite bathrooms. Two assigned parking spaces are located directly in front of the unit for added convenience. Summer Oaks residents enjoy a low HOA that includes access to the community swimming pool, termite bond, pest control, trash service, on-site security cameras and lighting, and even boat and trailer storage. Bring your swimwear and enjoy a community designed for easy living, entertaining friends and family, and everyday comfort--all while being hidden away in a peaceful, tree-lined setting. Buyer to verify all information during due diligence.

2
beds

3
baths

1,352 Sq.Ft. LIVING AREA

1,001.88 Sq.Ft. lot

Paula  Powell

Paula Powell

Features & Amenities

Interior

  • total bedrooms2
  • Total bathrooms3
  • full bathrooms2
  • half bathroom1
  • Flooring Carpet, Luxury Vinyl Plank
  • Fireplace Living Room, Wood Burning
  • APPLIANCES Dishwasher, Refrigerator, Convection Oven
  • other interior Features Fenced, Porch Back, Storage In, Storage Out, Split Bedroom Plan

Area & Lot

  • Status Sold
  • Date Sold March 18, 2026
  • Living Area1,352 Sq.Ft.
  • Total Area1,352 Sq.Ft.
  • Lot Area1,001.88 Sq.Ft.
  • MLS® ID389149
  • TypeResidential
  • YEAR BUILT1985
  • NeighborhoodDaphne
  • Architecture StylesTown Home
  • View DescriptionOther/See Remarks, None/Not Applicable
  • Elementary SchoolDaphne Elementary
  • Middle SchoolDaphne Middle
  • High SchoolDaphne High

Exterior

  • Garage Space2.0
  • utilitiesWater City, Sewage City, Total Electric, Daphne Utilities, Riviera Utilities
  • PoolFenced, In Ground
  • roofComposition Shingle
  • lot featuresLevel, Less Than 1 Acre
  • parkingCondo Assigned Parking
  • HEAT TYPECentral Electric
  • AIR CONDITIONINGCentral Electric
  • other exterior FeaturesWood

Financial

  • Sales Price$171,500
  • HOA $140/mo

Work With Paula

Your home is more than an address—it’s a reflection of your lifestyle. Partner with an expert who truly understands what luxury means.

Follow Me on Instagram